
Exterior 3D
Preparing your model home…
Loading the details, one moment.
Whole Home · Floor Plan
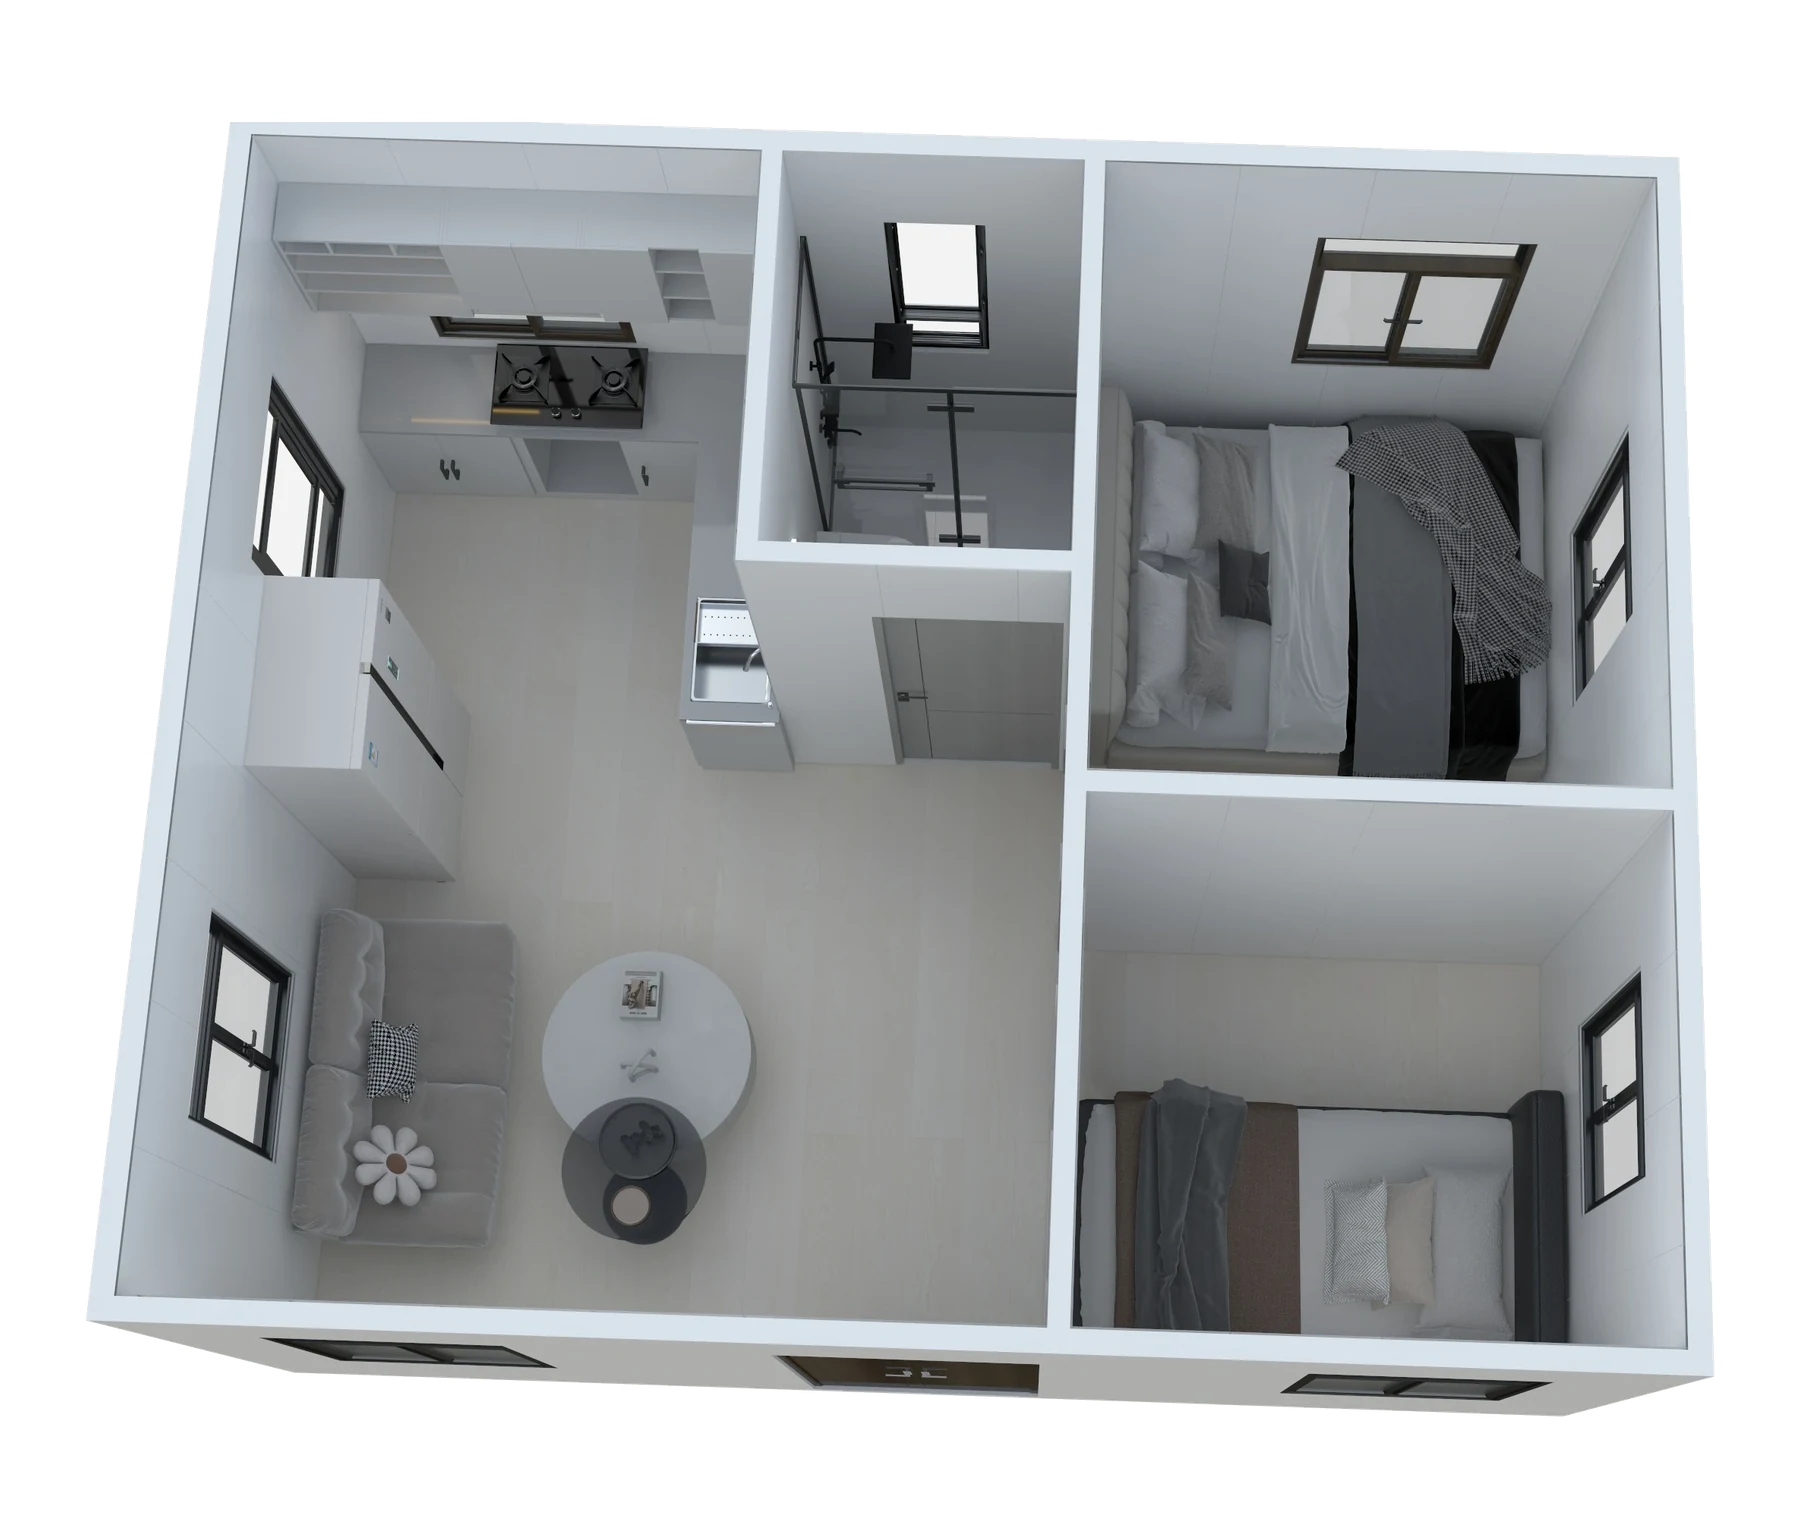
Loading the floor plan…
Furnished sample · 2 rooms1 / 4
Whole-home layout reference.
Illustrative sample home. Final layout and finishes are confirmed with your quotation. (This home does not include furnishings.)
Model choice updates your inquiry, not the sample geometry.
Request a quoteThe Essential 20 · 20 ftDiscuss this home